(708) 775-3648

What Happens During an In-Home Flooring Estimate in Mokena IL, From the Measure to the Written Quote
Matt Pehr
August 18, 2026
Request An Estimate
Most people booking a flooring estimate expect a stranger to walk in with a tape measure, write something on a clipboard, and leave. That is not what the appointment is for. An in-home flooring estimate is a working visit, and almost everything that decides whether your finished floor looks right, sits flat, and shows up on schedule is settled during it.
This is what happens during one, in order, and why each part is there. If you are in Mokena and about to have someone out, this is what to expect, what to have ready, what to watch them check, and how the written quote is assembled afterward.
Ready to get on the calendar? Call (708) 775-3648 or schedule your free in-home estimate. Weekday visits run during business hours, and weekend visits are by appointment.
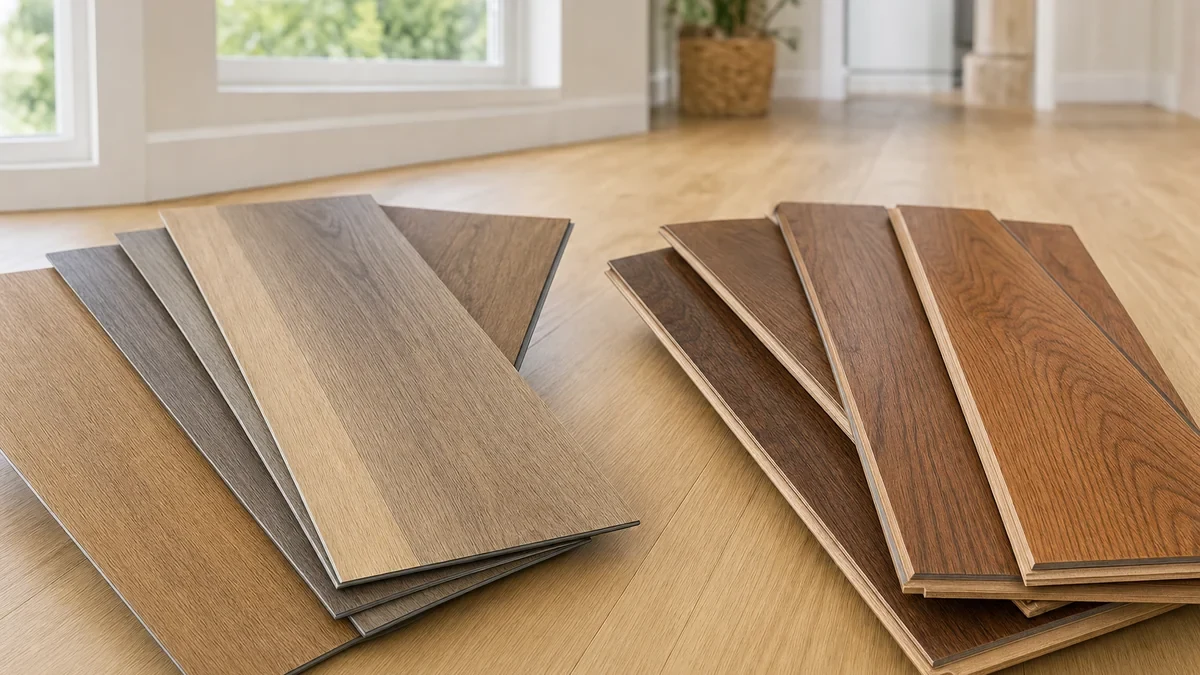
Why the Visit Has to Happen in Your House
There is a version of this where you send room dimensions in an email and get a number back the same afternoon. It is faster and it is worth almost nothing, because none of the variables that move a flooring job live in the room dimensions.
What moves a flooring job is the stuff you cannot type into a form. How square the rooms actually are. What is already on the floor and how many layers of it there are. Whether the subfloor is wood or slab. How much height the new floor can gain before a door stops closing or a dishwasher stops coming out. Where a seam has to fall in a long run. Whether the afternoon light in your living room makes the plank you liked at the counter look like a different product. The visit is free because it is the only honest way to answer the question you are actually asking.
What to Have Ready Before the Appointment
Nothing here is mandatory and nobody is grading your house. These few things just make the visit shorter and the numbers tighter.
- A walking path in every room in scope. Not a cleared room. Just enough floor visible along the walls that a tape can run and a meter can touch the substrate in a few places.
- Doorways and closet floors clear. Thresholds and closets are where the height and transition questions get answered, and they are usually the two spots stacked with something.
- A decision about scope. Which rooms are in, which are out, and which ones are a maybe. Maybes are fine and should be measured as separate lines so you can see them on their own.
- Anything you are trying to match. A cabinet door, a paint chip, a countertop sample, or the trim you are keeping. Matching against the real thing beats matching against a memory.
- Your deadline, if you have one. A closing, a holiday, a move in date. Say it at the start, because it changes which products can even be on the table.
- Whatever you already know about the house. A basement that has taken water, a floor that flexes, a room that was added on, a previous floor installed over another one. All of it shortens the visit.
The First Ten Minutes: The Walkthrough
The visit should start with a lap of the house and a conversation, not with a tape measure. What gets asked in that lap is not sales discovery. It is the input that narrows which products are even appropriate before anybody looks at a color.
Expect questions about who lives here and what walks across this floor. Dogs, kids, wheels, salt tracked in from the driveway in February, a south facing room that gets punished by sun, a basement stair everyone uses. Expect questions about what is wrong with the floor you have, because the complaint usually points straight at the constraint. Cold and loud points one direction. Scratched and faded points another. Buckled or cupped points at moisture, and that changes the entire conversation.
This is also where to say what you actually want, including what feels too obvious to say. You want the main floor to read as one surface. You hate transitions. You are keeping the existing trim. Those constraints are cheap to design around now and expensive to discover on install day.
The Measure: Why the Number Is Bigger Than Your Room
Measuring a room for flooring is not measuring a room. Length times width gives you a floor area, and if that were the whole job a phone call would do it. What the measure is actually recording is a cutting plan.
Here is what gets written down beyond the basic dimensions.
- Whether the room is square. Older and settled houses frequently are not, and a room that runs out of square across its length changes how planks have to be laid and how much comes off the first and last rows.
- Every closet, alcove, bay, and hearth. They are small and they are where material gets consumed by cuts rather than by area.
- Doorways and where the flooring stops. Under the door, at the center of the jamb, or into the next room. That decision affects both the material and the transition list.
- The run direction and where seams land. On plank, direction is usually driven by the longest sight line and the light source. On carpet, roll width dictates where a seam is even possible, and a seam in a hallway traffic lane is a different floor than one that lands under a sofa.
- Stairs, landings, and nosings. Counted individually, because they are their own material and their own labor.
- Waste factor. Cuts, pattern match, plank direction, and room shape all consume material that never ends up on the floor. The quantity ordered is deliberately more than the floor area, and the written quote should say what the added quantity is rather than burying it.
A good measure also leaves you with something you can check. Ask for the room by room breakdown rather than a single square footage for the house. It is the only way to compare two quotes that used different assumptions, and the fastest way to catch a room that got left out.
The Moisture Reading and What It Decides
Moisture is the check most homeowners do not know to watch for and the one that quietly decides the most. Wood, laminate, and glue down products all have moisture limits published by the manufacturer, and a floor installed over a substrate that reads outside those limits is a failure with a delay built in.
On a wood subfloor, a meter reads the moisture content of the wood itself, and what matters is both the number and how far it sits from where the new material will land once it has acclimated. On a concrete slab, which is what most basements around here sit on, the reading is about vapor coming up through the slab, a different question with different answers.
It belongs at the estimate rather than on install day because the answer changes the product list, not just the prep list. A slab that reads high may rule out an adhesive, require a moisture mitigating system underneath, or push the room toward a floating waterproof product instead of the one you were picturing. Finding that out at the estimate is a design conversation. Finding it out with material already in your garage is a change order. If nobody pulls a meter out in a basement or a room over a slab, ask why not.
What Can Be Learned About the Subfloor Without Tearing Anything Up
The subfloor is the part nobody can fully see with the old floor still down, which is exactly why the estimate should be honest about what it can and cannot determine. A surprising amount can be learned without a pry bar.
- Flatness. A straightedge laid across the floor in several directions finds the humps and dips that telegraph through a new floor. Flatness is not the same as level, and it is flatness that appears in the installation instructions.
- Deflection. Walking the floor and feeling for bounce. A floor that moves underfoot is a framing conversation, and no new surface laid on top of it fixes that.
- Hollow spots. On tile, tapping across the field tells you what is bonded and what is not. On wood, squeaks and movement at the same spots repeatedly point at fasteners or a loose panel.
- Layers. Pulling a floor vent, lifting a threshold, or looking at a cut edge under a toe kick often reveals how many floors are already stacked up. The number of existing layers can rule products in or out on its own.
- The suspicious places. Around toilets, under dishwashers and refrigerators, at exterior doors, and along the wall in a basement. That is where water damage lives, and a soft spot found at the estimate is a line item instead of a surprise.
What cannot be settled is the full field of subfloor under a floor still attached to it, and nobody can promise otherwise. What a quote can do is say that plainly and commit to documenting and approving any repair in writing before work continues.
Samples in Your Own Light, Which Is the Part Most People Skip
Every showroom on earth is lit to make flooring look good, which tells the truth about the product and nothing useful about what it will look like at your house. Light temperature, window direction, wall color, and the fixtures you already own all change what a plank reads as. Grey goes purple. Warm oak goes orange. A subtle wire brush texture disappears under flat overhead light.
So the samples come to the house, and they get looked at on the floor they are replacing, in the room they are going into, against the trim and the cabinets that are staying. Not held up at eye level. Laid down where the floor will be, because flooring is viewed from six feet above at a steep angle and it does not look the same in your hand. Look at them at more than one time of day if you can, and once under the lamp light you actually live with at night.
Between what is carried from lines such as COREtec, Shaw, Provenza, MSI Surfaces, Daltile, Happy Feet, and DreamWeaver, there is usually more than one way to get where you are going. If you would rather see the full range side by side before narrowing, you can also visit our Mokena showroom and take samples home from there. What does not work is choosing a floor under lighting you will never stand in again.
Height, Doors, Thresholds, and the Appliance Problem
This is the least glamorous part of the visit and the one that causes the most avoidable frustration. Every new floor has a finished height, and it is almost never the same as what is there now. What that height has to clear gets checked room by room:
- Interior doors. Whether they still swing over the new floor, and whether jambs need undercutting or doors need trimming.
- Exterior doors and storm doors. These usually cannot be trimmed the same way, so they set a hard ceiling on how much height the floor can gain at that spot.
- Dishwashers. The one that catches people. A dishwasher sits under a countertop with a fixed opening, and a floor that runs under it can trap it so it cannot be pulled out for service later.
- Ranges and refrigerators. Whether they slide back in, and whether a gas line or water line has enough slack.
- Stairs. The top and bottom riser change height when the floor above or below them does, and there are limits on how much variation between risers is acceptable.
- Transitions into rooms you are not touching. Every boundary between the new floor and an existing one needs a piece, chosen for the actual height difference.
None of these are hard problems when they are found at the estimate. All of them are aggravating when they are found on install day, because at that point the material is already in the house and the crew is already on the clock.
How the Written Quote Gets Built After the Visit
After the visit, everything recorded becomes a document. What you want back is not a single number on a business card. You want a quote that is readable line by line, because a readable quote is the only kind you can compare against another one or hold anybody to later. A complete flooring quote generally accounts for all of the following.
- Material, by room, with the quantity stated. The exact product, the exact color, and how much of it is being ordered including the added quantity for waste.
- Everything that goes under and around it. Underlayment, adhesive, fasteners, moldings, thresholds, stair nosings, and reducers. These are separate items and they should appear as such.
- Removal and haul away of the existing floor. Stated as its own line, per room, so you can see what it covers.
- Floor prep. Patching, flattening, fastening down loose areas, and any moisture mitigation the readings indicated. This is the line that separates a real quote from an optimistic one.
- Furniture and appliance handling. What the crew moves, what you move, and what has to be disconnected by somebody else.
- Door undercutting and trimming. Counted, not assumed.
- Delivery and acclimation. Where the material sits and for how long before it is installed.
- Labor. Broken out enough that you can see what is being done where.
- The unknowns, named as unknowns. Anything that can only be confirmed once the old floor is off, with a description of how it would be handled and approved.
Read it against your memory of the walkthrough. Every room you discussed should be on it. If you talked about a closet and the closet is not there, ask now rather than discover later. Warranty coverage varies by product and manufacturer; your written proposal will identify the coverage that applies.
Questions Worth Asking Before the Visit Ends
The most useful five minutes of the appointment are the ones after the measuring is done and before the door closes. These are cheap to ask then and expensive to ask later.
- What did you find that I would not have noticed?
- Which of my rooms is the difficult one, and why?
- Where do the seams and transitions land, and can they land somewhere else?
- What did the moisture reading say, and does it rule anything out?
- How much height is this floor gaining, and what does that affect?
- What is on this quote as an allowance rather than a fixed item?
- What do you need from me before the install date can be set?
If the answers are specific to your house, you were given a real estimate. If they are generic, you were given a brochure.
What This Tends to Look Like in Mokena Homes
The housing stock around here is not uniform, and the estimate concentrates on different things depending on what you have. Split levels and tri levels put the height and stair questions front and center, because there are more short runs, more landings, and more places where two floors have to meet. Ranches on a slab move the moisture question to the top of the list. Two story homes from the 1990s and 2000s usually have sound plywood underneath and an entry or kitchen tile floor that has been down a while, so the conversation lands on layers and transitions.
Finished basements are their own category everywhere in Will County. The slab, the perimeter, and the history of the room matter more than the material does, and the estimate should spend real time down there rather than treating it as another rectangle. For the broader picture of what we do locally, see our page on flooring services in Mokena IL.
Frequently Asked Questions
Reviewed by Matt Pehr, owner of The Floor 4U.
What happens during an in-home flooring estimate?
Four things, in roughly this order. Someone walks the rooms with you and listens to what the floor has to do. Every space gets measured, including how square the rooms actually are. What is already there gets inspected and tested, which means the existing floor, the subfloor where it can be seen, and moisture where it matters. Last, you look at samples in your own light. The written quote is assembled afterward out of what that visit recorded, which is why the visit has to happen before any numbers exist.
Is an in-home flooring estimate really free?
Yes. The Floor 4U provides free in-home estimates, and the visit is where the work of quoting a floor actually happens. Nothing is measured over the phone and nothing gets ordered from a guess. Booking one does not commit you to anything. The reason it happens at your house rather than at a counter is that your subfloor, your door heights, your light, and your room shapes are the variables that decide the job.
How long should I set aside for the appointment?
It depends almost entirely on how many rooms are in scope and how much of the house has to be walked to answer the transition and height questions. One room is a short visit. A whole main floor with stairs, closets, and a kitchen full of appliances is a longer one. Ask when you book how much time to set aside for your rooms, and try not to schedule it tight against something else, because the useful part is usually the conversation at the end rather than the measuring at the start.
Do I need to be home for the whole appointment?
Be there for the beginning and the end. The beginning is where you say what the floor has to survive, which rooms are in scope, and what is bothering you about the floor you have. The end is where you hear what was found and get to ask about it. The measuring in between is mechanical. If you have to step away, step away during that part rather than during the first ten minutes or the last ten.
What should I have ready before the estimator arrives?
Clear a walking path in every room in scope, move what is easy to move off the floor, and pull anything sitting in front of a doorway or a closet. If you have a paint chip, a cabinet door, a countertop sample, or a photo of the room you are trying to match, have it out. Know which rooms are in scope and which are not. If there is a deadline you are working toward, say so at the start rather than at the end.
Will I get the quote the same day I get the estimate?
Sometimes, and you should not insist on it. A number produced in your driveway is a number produced before anyone checked what is in stock, what the waste factor works out to on your room shapes, and what the prep line has to cover. A written quote assembled after the visit is more accurate and far easier to compare against another one. Ask before the visit ends what the turnaround looks like for your job.
What happens if the estimate finds a problem with the subfloor?
It gets written down, and how it gets written down is the thing to watch. Some problems are visible at the estimate and can be quoted properly, such as an obviously soft spot by a toilet or a slab that reads wet on a meter. Others cannot be fully seen until the old floor is off. A good quote says which category each item is in, describes what would trigger additional work, and commits to showing you the exposed subfloor and getting written approval before anyone keeps going.
Get the Visit on the Calendar
We will walk the rooms with you, measure them properly, check what is under the floor you have, read the moisture where it matters, work out the finished height at every door and appliance, and leave you with a written quote you can actually read. Call (708) 775-3648 or schedule your free in-home estimate. We work throughout Mokena, Frankfort, New Lenox, Homer Glen, Orland Park, Tinley Park, Lockport, and Joliet.
Share
Recent Posts
October 22, 2026
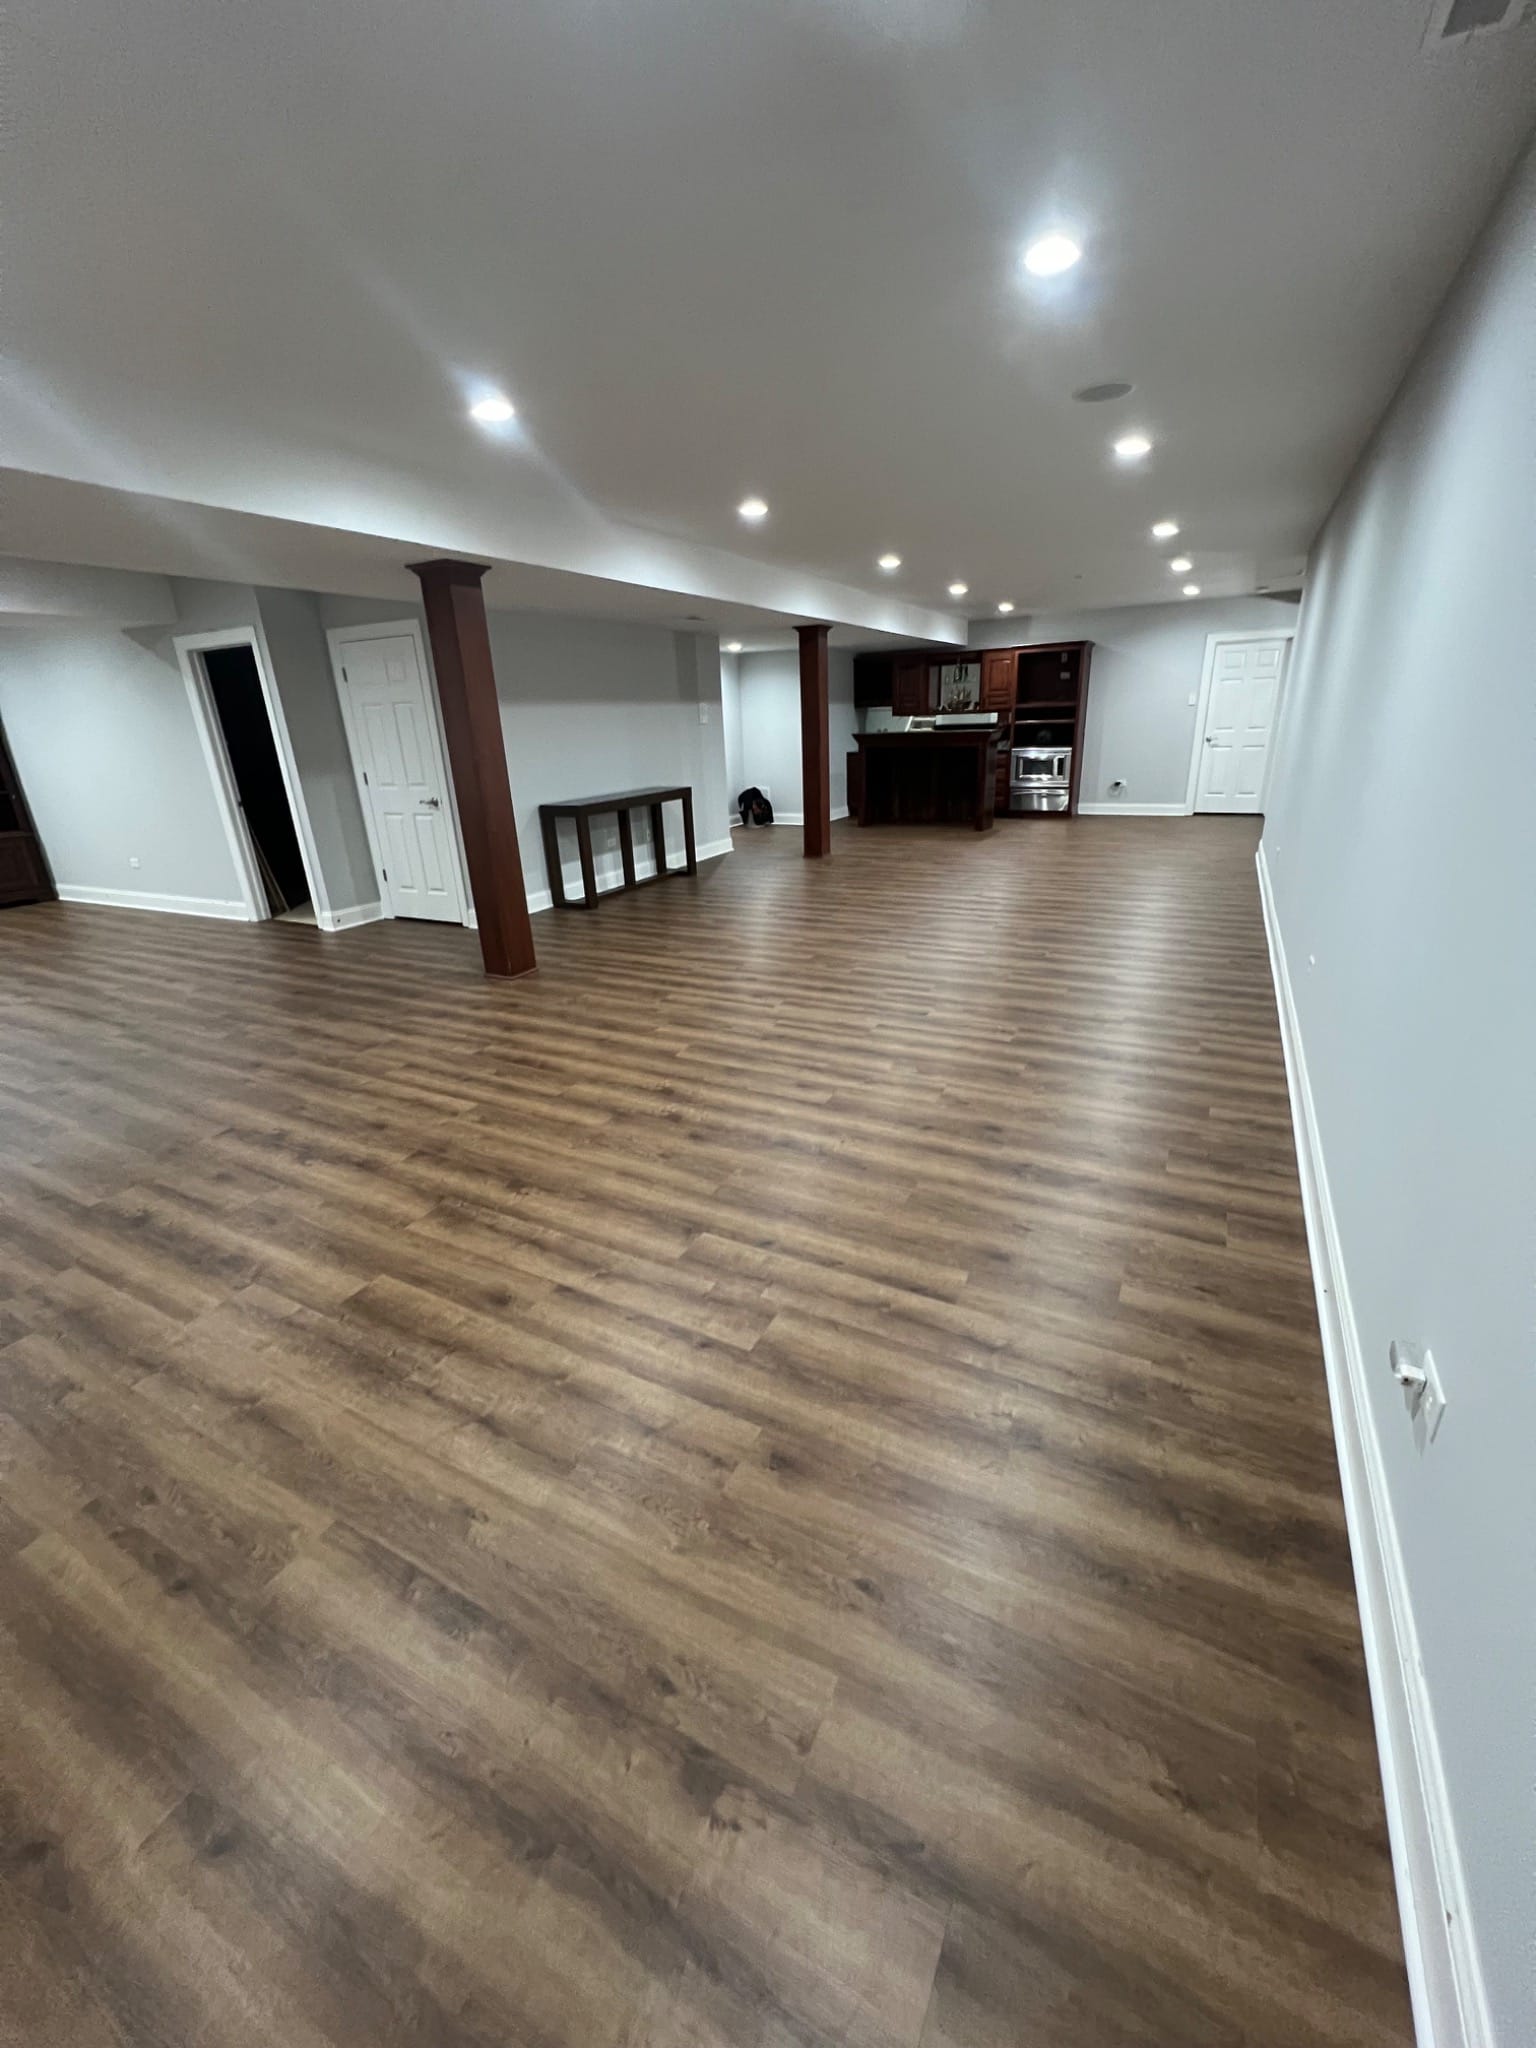
How to Choose Light Vinyl Plank Flooring for a Basement
Compare light vinyl plank samples under basement lighting, then check color, transitions, subfloor conditions, and the selected product’s installation guide....
October 22, 2026
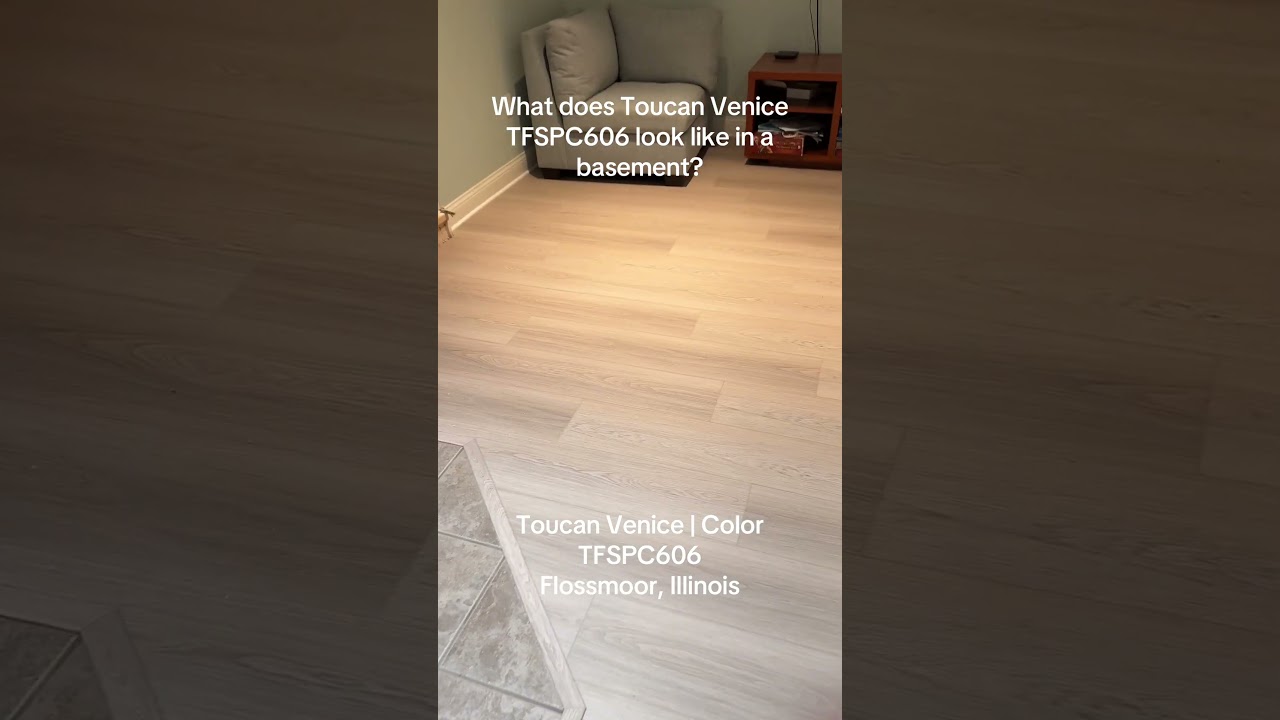
Toucan Venice TFSPC606 Basement Flooring in Flossmoor
Watch a finished Flossmoor basement floor featuring Toucan Venice color TFSPC606, installed by The Floor 4U....

October 22, 2026
Pine-Look Vinyl Plank Flooring: How to Choose the Right Look
Compare pine-look vinyl plank samples, grain variation, room finishes, and installation details using a completed Homewood project as a reference....