(708) 775-3648

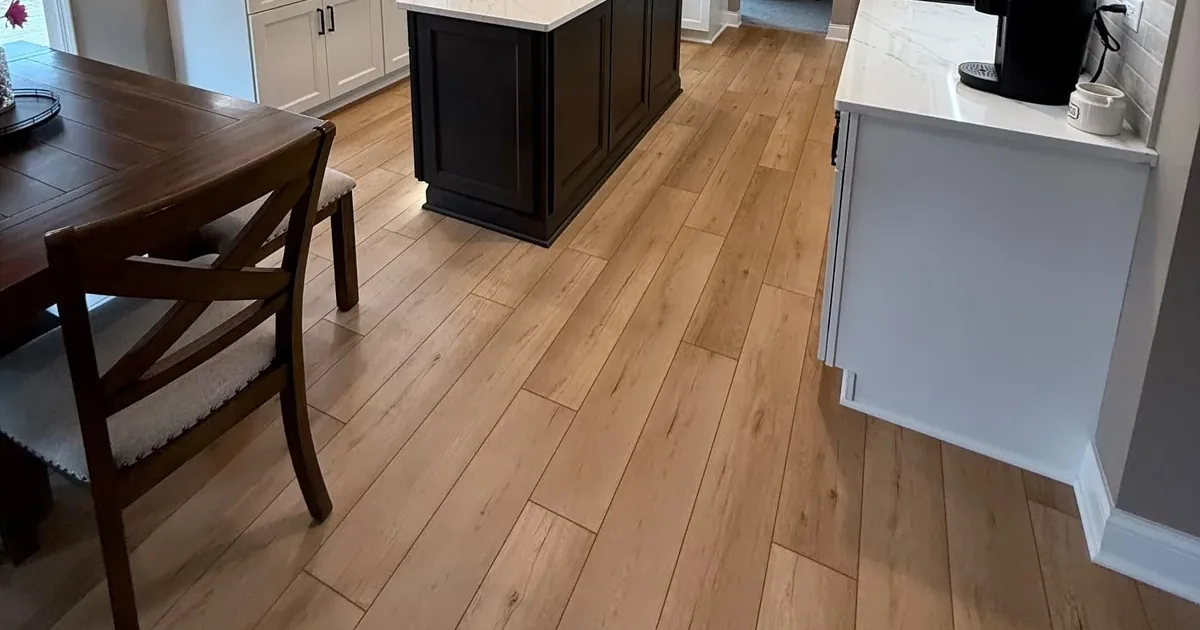
Kitchen Flooring Installation in Mokena, IL
Written by Matt Pehr, owner of The Floor 4U.
Kitchen flooring installation is a sequencing problem as much as a flooring problem. The old floor has to come out around cabinets that are staying, the subfloor has to end up flat enough for the new floor to sit right, the finished height has to leave the dishwasher room to come back out, and every doorway has to finish clean. The Floor 4U installs kitchen floors in Mokena, IL and the nearby towns we serve, and this page walks through how that job actually runs. If you would rather talk it through first, request a free in-home estimate.
What a Kitchen Floor Installation Includes
A kitchen floor installation is five jobs in one: appliance and cabinet coordination, tear-out, subfloor preparation, the floor itself, and the trim and transitions that make it look built in. Skipping any one of them is what produces the floors people call us to fix later. Here is the full scope of a typical Mokena kitchen.
- Measuring the room and the appliance openings before anything is ordered
- Moving the refrigerator, range and dishwasher clear, with any gas or water disconnect arranged in advance
- Removing the existing floor and any underlayment or adhesive left behind
- Flattening, drying and fastening the subfloor
- Laying out the run so seams and cut rows land where they are least visible
- Installing the new floor around the cabinets, the island and the toe-kicks
- Undercutting door casings and setting the transitions the openings call for
- Resetting the appliances and confirming they sit level and clear
- Trim, quarter round and a final cleanup
Subfloor Preparation Decides Whether the Floor Lasts
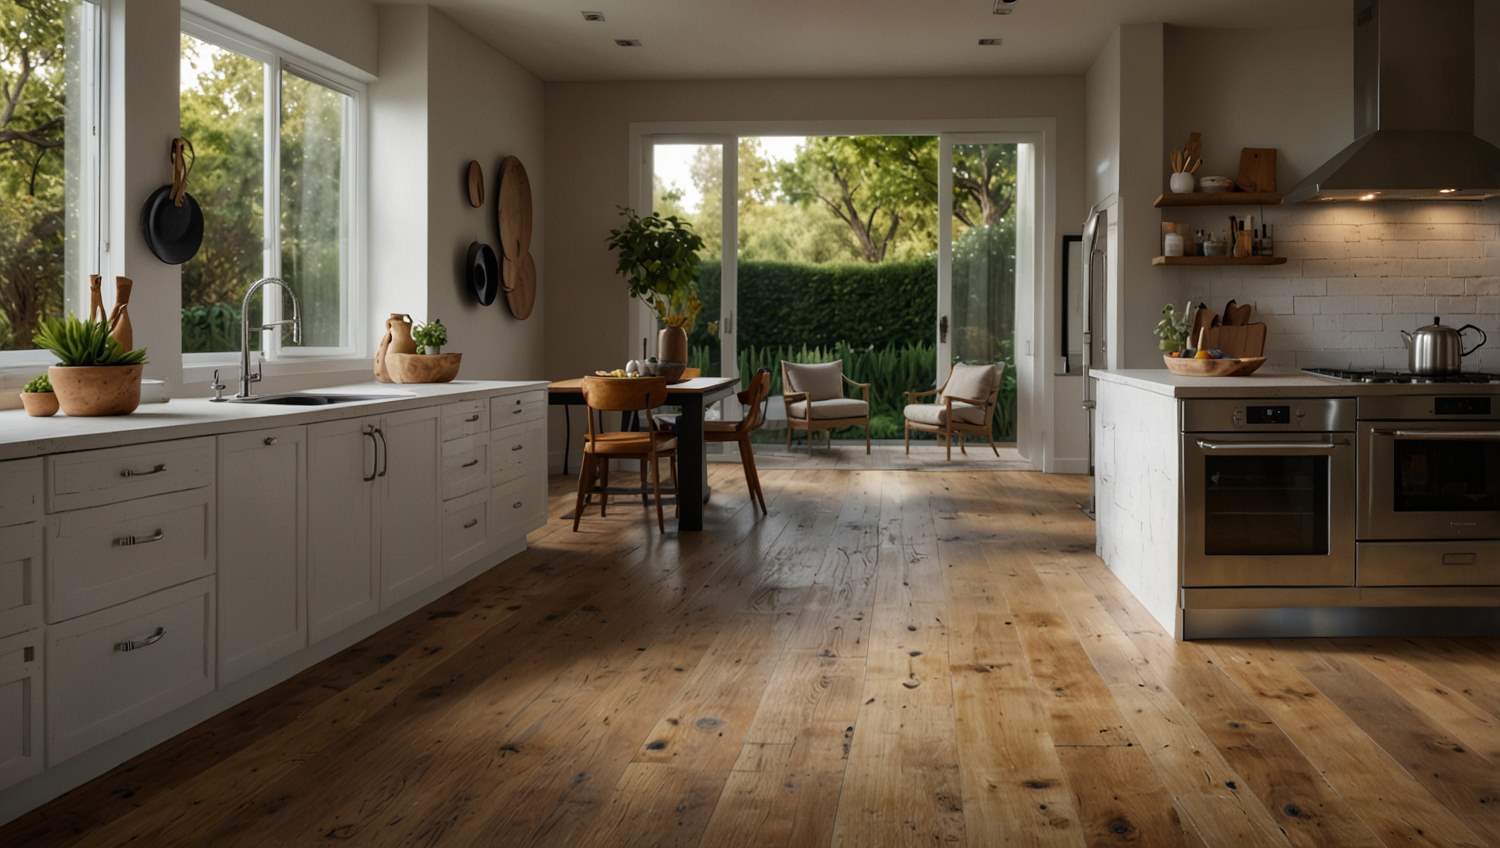
Most kitchen floor failures are subfloor failures. A click-together floor laid over a subfloor that dips will flex at the seams until the locking edges wear and separate, and an uneven substrate under tile shows up as lippage, hollow sounding tiles and grout that fails early. Flatness limits are product specific rather than universal. Many resilient products allow up to 3/16 of an inch of variation over a 10 foot span. For tile, ANSI A108.02 allows up to 1/4 of an inch over 10 feet when every tile edge is shorter than 15 inches, and tightens to 1/8 of an inch over 10 feet once an edge reaches 15 inches, which is why large format tile needs the flattest substrate of anything we install.
On a wood subfloor that means pulling the old underlayment, refastening any panel that moves or squeaks, and filling the low spots with a patching or self-leveling compound. On a slab, which is common in Mokena ranch kitchens and rear additions, it also means testing the slab for moisture before a floor goes down on top of it, because a slab that tests above the limit for the adhesive will let go of it and cup a glued floor. Whether that slab needs drying time or a moisture barrier is a question the test answers rather than a guess. Old thinset and staples have to come off first, and that is usually the slowest part of the day. Older cutback adhesive is the exception worth knowing about: in a house of a certain age it can contain asbestos, so it gets assessed before anyone grinds it, not after. For tile we build the layer the assembly needs on top of that, whether that is cement backer board over plywood or an uncoupling membrane over a slab.
Cabinets, Islands and Toe-Kicks
In a retrofit the new floor almost always stops at the cabinet toe-kick rather than running underneath it. The cabinets are already set and the countertops are already on them, so lifting a run of base cabinets to slide a floor under is a remodel, not a floor installation. The cut edge gets covered with quarter round or a matching toe-kick strip.
The island is its own decision, and the flooring system decides it. If the island stays, the floor stops at its base the same way it stops at the perimeter cabinets. If the island is coming out as part of a wider project, a glued or nailed floor can run continuously underneath and the island can be reset on top of it. A floating floor cannot: an island fixed down through a floating field pins it, and pinned planks buckle instead of moving, so the floor stops at the island base with an expansion gap. That gap is needed at every fixed object, including the toe-kicks, which is why we ask about cabinet and island plans before quoting. Cabinet runs are rarely perfectly square to the room either, so the first row gets scribed rather than simply butted against them.
If the cabinets are being replaced anyway, that is a kitchen remodel and the sequencing changes completely. See kitchen remodeling in Mokena, IL for how that job runs.
Appliances, Clearance and the Dishwasher Problem
The refrigerator, range and dishwasher come out so the floor runs cleanly to the back of each opening and the appliances sit level when they go back. A gas range needs a licensed professional to disconnect and reconnect the line, so that has to be arranged before install day rather than improvised on it.
The dishwasher is the one that catches people out. It lives in a pocket whose height is fixed by the countertop above it, and there are only two ways to treat that pocket, each with a cost. Run the new floor under the appliance and the pocket loses the thickness of the floor, which on a tight opening leaves a dishwasher that will not come back out for service without pulling the countertop. Stop the floor at the front of the opening and the pocket keeps its height, but the appliance is now sitting below the new floor and has to be shimmed up to the finished height so it does not sit in a well and catch the lip on the way out, which only works while the pocket still has the room. Which way it goes depends on the clearance you actually have and on what the appliance instructions require, so we measure the pocket at the estimate and settle it before the material is ordered, because floor thickness is what drives it.
Transitions, Doorways and Height Changes
Every opening out of a kitchen is a decision. Door casings get undercut with a jamb saw so the new floor slides underneath and reads as continuous, which looks far better than scribing the plank around the moulding. Where the kitchen meets a different floor, the transition follows the height difference: a T-molding when the two floors finish level, a reducer when the kitchen floor ends up taller, and a threshold at an exterior door. Where a kitchen opens into a family room and the same material can run through, the best answer is often no transition at all and one continuous run across both rooms, but only when the run length and the expansion rules for that product still allow it. Past that limit the doorway is where the expansion break belongs, and a T-molding is what makes it. Interior doors sometimes need a small trim off the bottom afterward, and where that is likely it gets written into the proposal rather than turning up as a surprise.
Our Installation Process, Start to Finish
- Free in-home estimate. We measure the kitchen, the appliance openings and the dishwasher pocket, look at the subfloor wherever it is visible, and talk through how you use the room.
- Material selection. Bring your countertop and cabinet samples to the Mokena or Frankfort showroom, or ask for samples to come to you.
- Written proposal. Scope, material, prep work and schedule in writing before anything is ordered.
- Delivery and acclimation. Some products need to sit in the house before they go down and some do not; the manufacturer instructions decide which, along with the temperature and humidity the room has to hold.
- Protect and clear. Floor protection along the path from the door, appliances out, and the work area contained.
- Tear-out and subfloor prep. Old floor and underlayment out, subfloor flattened, dried, refastened and vacuumed clean.
- Layout and installation. The run is laid out first so seams and cut rows land in the least visible places, then our installation team lays the floor.
- Trim, transitions and appliance reset. Quarter round and toe-kick strips, the transitions the openings call for, then the appliances back in and level.
- Walkthrough and cleanup. We walk the finished kitchen with you before the tools leave.
How Long a Kitchen Floor Takes
A typical Mokena kitchen in luxury vinyl plank or laminate runs about two days, and tile runs longer because the thinset and grout have to cure before the floor takes traffic or an appliance. The table below is what a job of that shape usually looks like rather than a commitment; the written proposal carries the schedule for your kitchen.
| Stage | Typical time |
|---|---|
| In-home estimate and measure | About an hour |
| Material lead time | In-stock lines move quickly; a special order takes longer |
| Tear-out and subfloor prep | Half a day to a full day, depending on what is under the old floor |
| Luxury vinyl plank or laminate installation | About a day for most kitchens |
| Tile installation | About two days, plus cure time before traffic |
| Trim, transitions and appliance reset | A few hours |
The variable that moves the schedule most is what is hiding under the old floor. A slab with decades of cutback adhesive on it, or three layers of sheet vinyl over a plywood subfloor, adds a day that nobody can see from the doorway.
Choosing a Material for a Kitchen
This page is about the installation. The material question has a page of its own: best flooring for a kitchen in Mokena, IL ranks the options and explains what to avoid, including what happens to standard laminate when water sits on a seam.
The short version is that waterproof luxury vinyl plank and porcelain tile are the two kitchen workhorses, and we carry lines including COREtec and Daltile. Once the material is settled, each one has its own installation page: luxury vinyl plank installation, tile and stone installation, hardwood floor installation and laminate flooring installation.
Kitchen Flooring Installation Across Mokena and Nearby Towns
We install kitchen floors in Mokena and in the nearby towns on our service list, including Frankfort, Orland Park, Tinley Park, New Lenox, Homer Glen, Lockport, Joliet, Lemont, Manhattan and Plainfield. The full list is on the areas we serve page.
There are two showrooms. The Mokena showroom is at 9614 Willow Lane, Mokena, IL 60448, open Monday through Friday from 9:00 AM to 5:00 PM with weekends by appointment, and the number there is (708) 775-3648. The Frankfort showroom is at 21950 LaGrange Rd, Frankfort, IL 60423, open Monday from 9:00 to 3:00, Tuesday through Friday 9:00 to 4:00 and Saturday 9:00 to 2:00, and the number there is (708) 995-5507.
Frequently Asked Questions
Reviewed by Matt Pehr, owner of The Floor 4U.
Can you install a kitchen floor without removing the cabinets?
Yes. On a retrofit the new floor stops at the cabinet toe-kick instead of running underneath it, and the cut edge is covered with quarter round or a matching toe-kick strip. Cabinets only come out when they are being replaced as part of a wider remodel.
How long will my kitchen be out of use?
A typical luxury vinyl plank or laminate kitchen is finished in about two days, and the appliances usually go back once the floor is down and the transitions are set. Tile takes longer, because the thinset and grout have to cure before the floor takes traffic or an appliance. Your written proposal carries the schedule for your kitchen.
Do the appliances have to come out to install a kitchen floor?
The refrigerator, range and dishwasher come out so the floor runs cleanly to the back of each opening and the appliances sit level afterward. A gas range needs a licensed professional to disconnect and reconnect the line, so that has to be arranged before install day.
Can a new kitchen floor go over the existing floor?
Sometimes. One layer of well bonded, flat, non-cushioned sheet vinyl or sound tile can serve as a substrate for luxury vinyl plank when the product you have chosen allows it, and a cushion-backed floor is the usual disqualifier. Either way it adds height that the dishwasher pocket and the doorways have to absorb. We measure that clearance and check the manufacturer instructions before recommending it.
Does the kitchen floor go under the dishwasher?
It depends on the clearance. The pocket height is fixed by the countertop, so running the floor under the appliance takes away room the dishwasher needs to slide out for service, while stopping at the front of the opening keeps that room but leaves the appliance sitting on the old substrate and needing shims. We measure the pocket before the material is ordered and follow what the appliance instructions require.
Who installs kitchen flooring near me in Mokena, IL?
The Floor 4U installs kitchen flooring in Mokena and nearby towns including Frankfort, Orland Park, Tinley Park, New Lenox, Homer Glen and Lockport, with showrooms in Mokena and Frankfort. Ask for a free in-home estimate and we will come and measure the kitchen.
Get a Free In-Home Estimate for Your Kitchen Floor
Tell us about the kitchen and we will come and measure it. The estimate is free and it happens in your home, which is the only way to see the subfloor, the appliance clearances and the transitions that decide the schedule and the number. Call the Mokena showroom at (708) 775-3648 or request a free in-home estimate online. Warranty coverage varies by product and manufacturer; your written proposal will identify the coverage that applies.
Doing more than the floor in this kitchen? We also handle countertop installation and backsplash installation in Mokena.