(708) 775-3648

Written by Matt Pehr, owner of The Floor 4U.
The Floor 4U prepares and levels subfloors as part of the flooring installations we do in Mokena and Will County, IL. The subfloor is the plywood, OSB, or concrete slab under your floor, and getting it flat, dry, and solid is the step that decides how the finished floor looks and how long it lasts. This page is about that substrate work: what it involves, what published guides say it costs, and how it shows up on your quote. It is not about repairing a floor you already have, and it is not about getting your house ready on install day. Our own installation team handles this work before new flooring goes down, and you can get an in-home estimate. You can also read about flooring installation in Mokena, IL more broadly.
Subfloor prep and floor leveling, in one paragraph
Subfloor prep and floor leveling are the work of making the surface under your new floor flat, dry, and solid before the new floor goes down. In practice it is four things: filling the low spots, grinding down the high spots, re-securing anything that moves, and replacing anything that is damaged. Which of those your floor needs is decided by an inspection that happens after the old floor comes up, because that is the first moment anyone can actually see the subfloor. We cover that inspection in detail in how we inspect a subfloor before the new floor goes down. This page picks up where that leaves off, at the part where something has to be fixed.
What subfloor prep and floor leveling actually involve
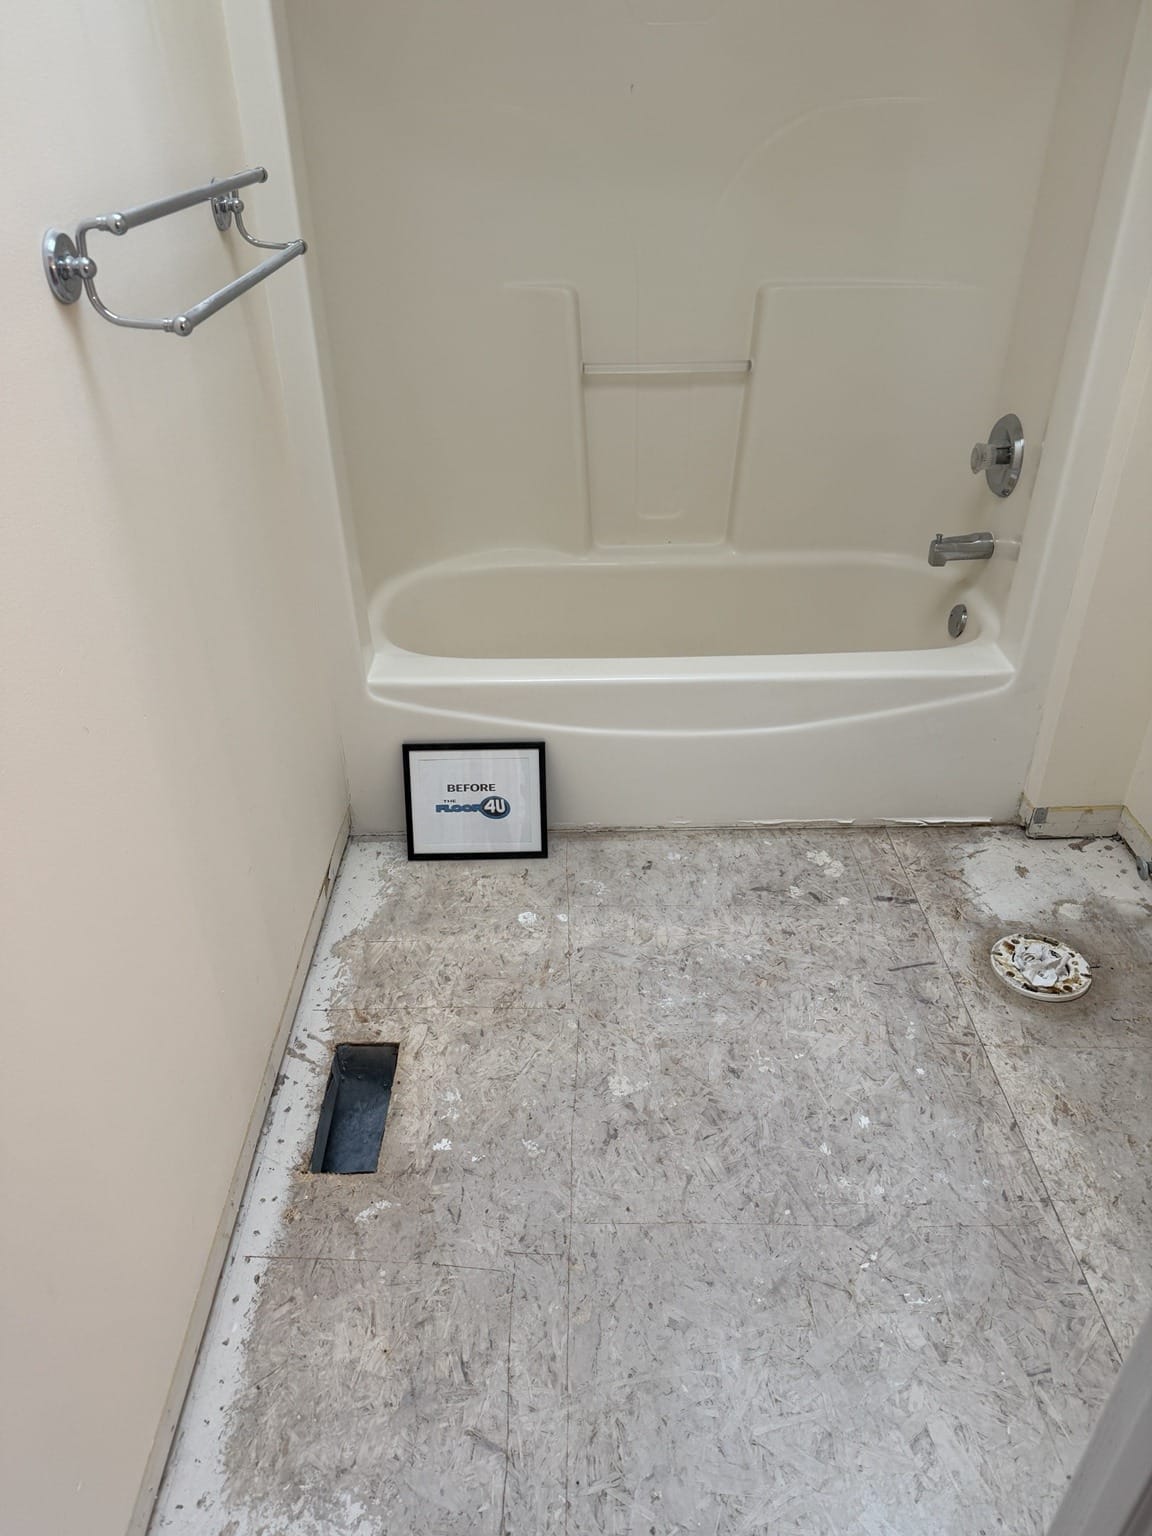
Self-leveling underlayment. It is used for a floor that is out of flat over a broad area. It is a cement-based product mixed to a liquid, poured out across the floor, and left to find its own level. CUSTOM Building Products’ data sheet for LevelQuik RS describes a self-leveling underlayment that “seeks its own level in minutes” and can be applied from a featheredge up to 1.5 inches thick in a single pour (CUSTOM Building Products, TDS-108, published 1/18/2024, captured October 2026). It is not one bucket and done: over a wood subfloor the same data sheet calls for a primer and metal lath fastened over the primed surface, and if the first layer has dried over 12 hours, re-prime before a second application.
Patching compound. A patch is for a spot; a pour is for a plane. Seams, fastener holes and small shallow dips get a trowelable patch instead. The National Wood Flooring Association’s installation guidelines (revised 2025) tell installers to follow the adhesive manufacturer’s requirements for compatibility and use of subfloor toppings.
Taking down high spots. Filling is only half the job. A hump has to come down too. For wood subfloors, Hardwood Floors Magazine, the National Wood Flooring Association’s magazine, says the first plan of attack should always be to sand the high seams (article posted February 2, 2018, captured October 2026).
Re-securing loose panels. Panels that worked loose from the joists move underfoot and make noise, so while the subfloor is open they get screwed back down. The NWFA notes that using screws to address noisy floors is a common practice, and that most wood panel subfloor manufacturers recommend gluing and nailing the panels to the framing to minimize squeaks.
Replacing damaged sheathing. A soft or spongy panel, usually from a slow leak near a dishwasher, a toilet, or an exterior door, gets cut out and replaced. If the damage has reached the framing underneath, that is a different job. It gets scoped and priced separately, and depending on what we find it can need a carpenter or a structural contractor rather than a flooring crew.
Underlayment and moisture barrier. Once the substrate is right, the layer that goes between it and your new floor is chosen for the product going down. The flooring manufacturer’s instructions decide which moisture barrier or underlayment is allowed, and we match it to your product during the estimate.
What changes with plywood, OSB, and a concrete slab
Plywood or OSB over joists. The problems here are usually mechanical or water related, so the corrections are too: panels get re-fastened and damaged sections get replaced before anything is filled or floated. Nail-down hardwood flooring in Mokena is particularly sensitive to what is going on underneath it, because the fasteners have to hold in sound material.
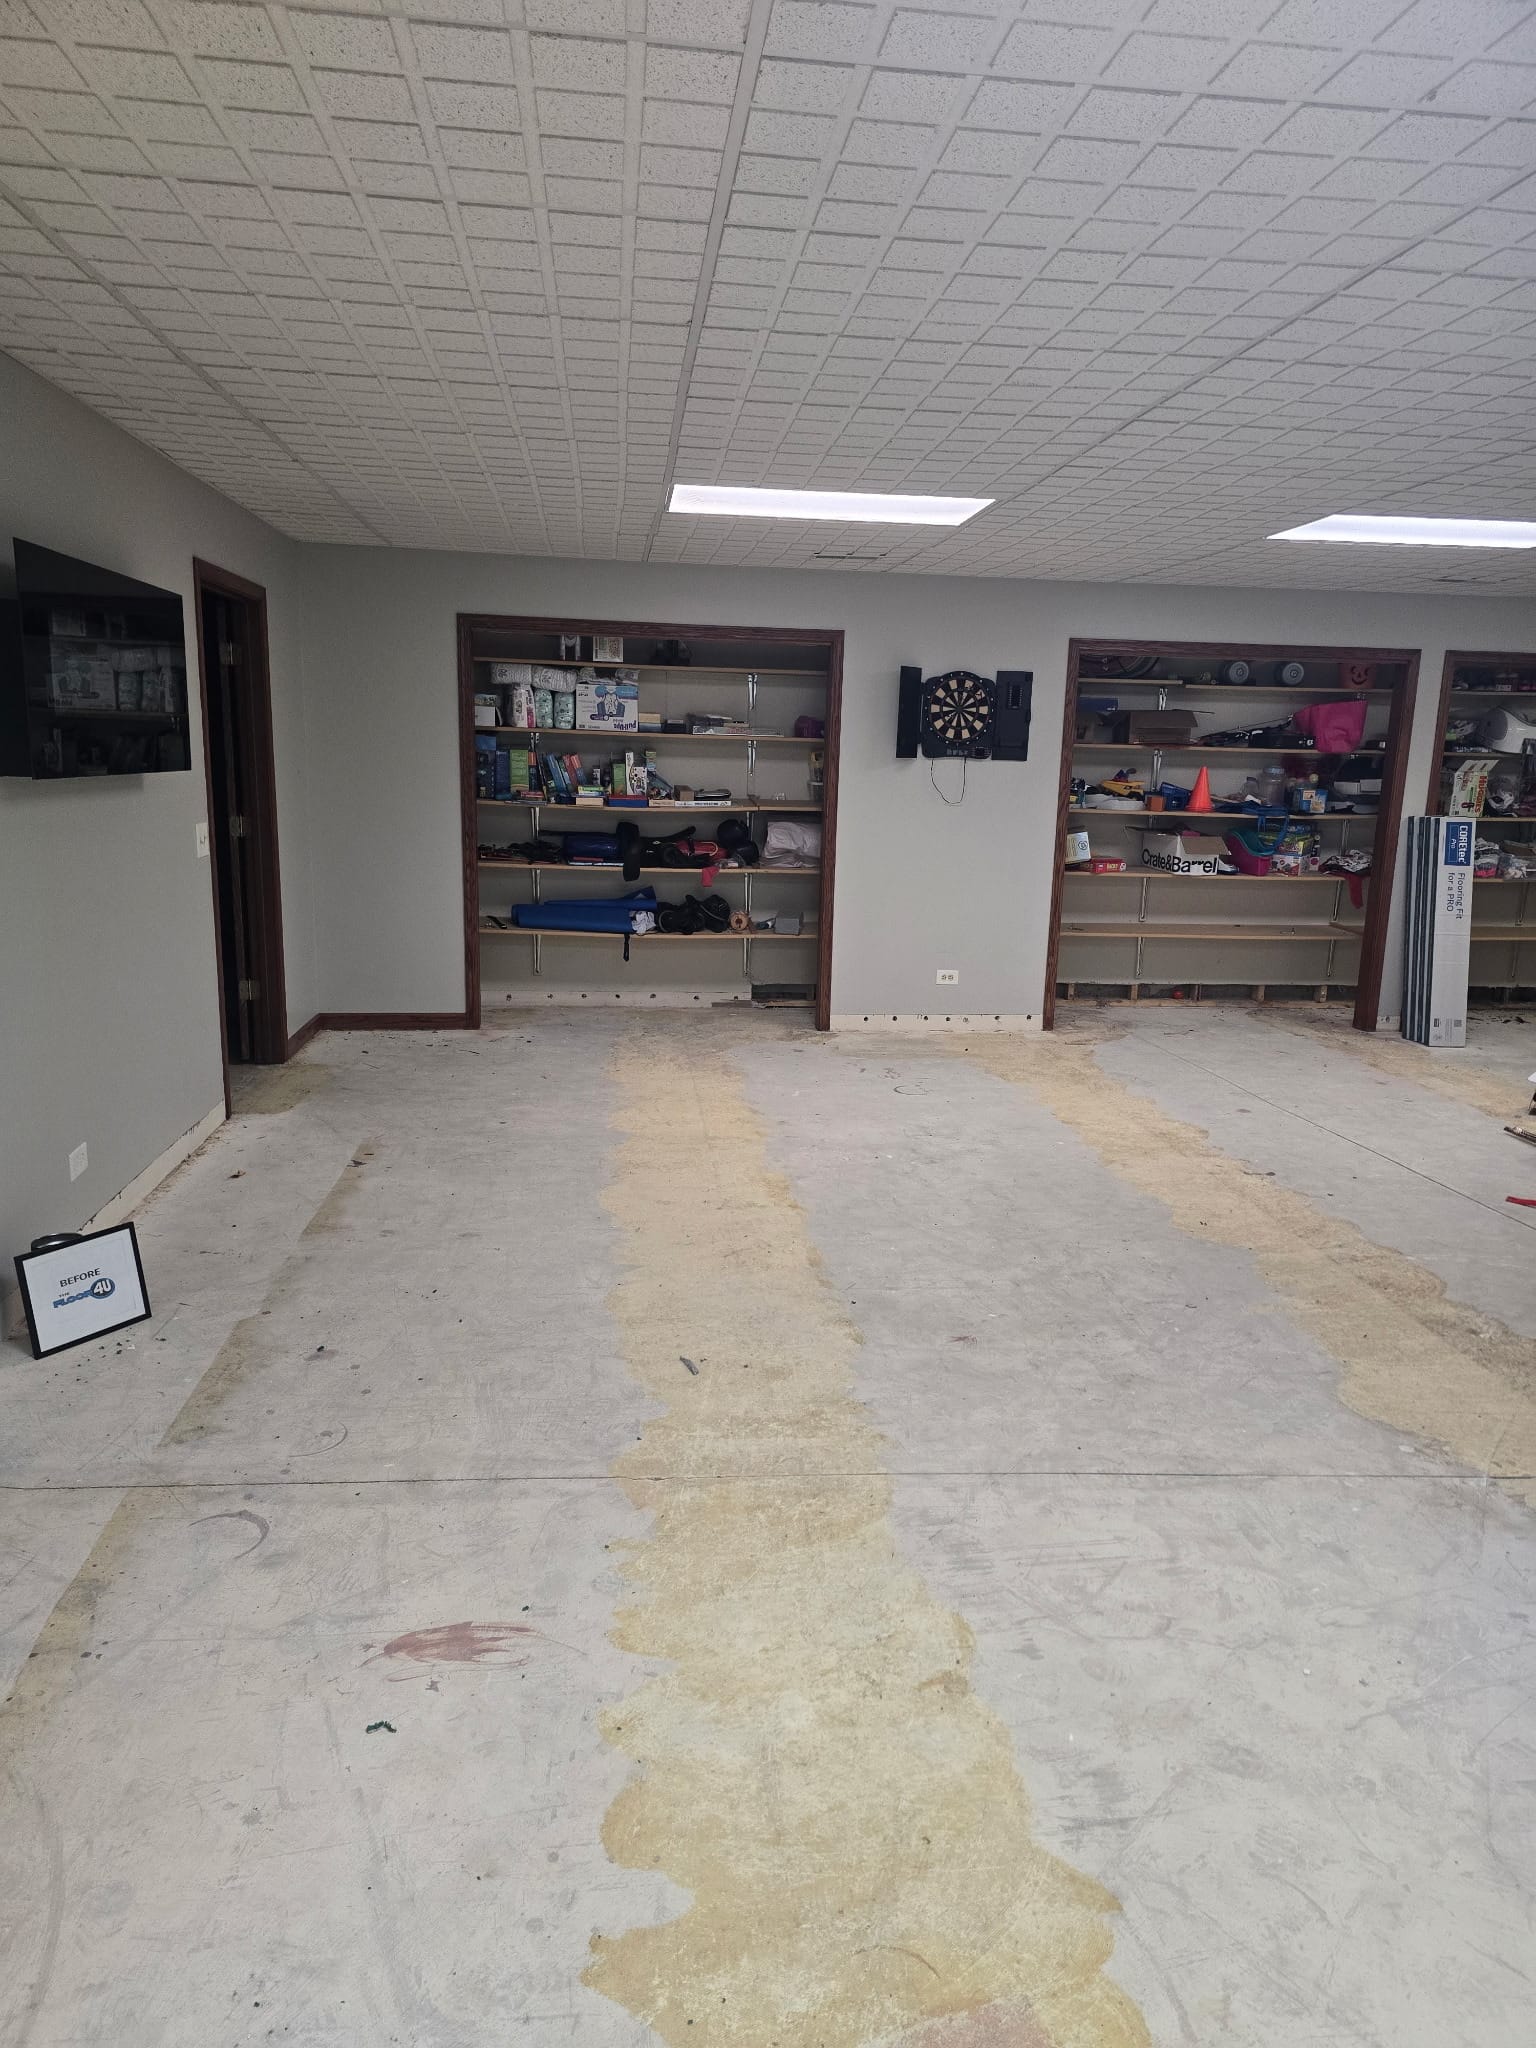
Concrete slab. A slab does not come loose, so the questions become flatness and moisture, and the corrections lean on grinding and pouring rather than fastening. Basements, garage conversions and slab-on-grade additions all put the new floor on concrete. If your project is below grade, start with waterproof basement flooring.
An existing hard floor. Sometimes the surface under your new floor is an old floor. If it is sound, flat, and well bonded, going over it can be the better call than tearing it out and correcting what is beneath. See installing LVP over existing tile for where that works and where it does not.
What subfloor prep and floor leveling cost
There is no single number, and a contractor who gives you one before the old floor is out is guessing. The subfloor is not visible until tearing out the old floor is done, so prep is the one part of a flooring job properly priced on day one rather than at the estimate.
The Floor 4U’s own starting point. Our Google Business Profile lists Subfloor Preparation at “From $199.00”. That is a per-job starting minimum for the work, not a per square foot rate, and it is a floor rather than an estimate of what your project will run. The same profile lists Flooring Repair & Replacement separately at “From $99.00”, which is work on the finished floor rather than on the substrate underneath it. Prices reflect Mokena, IL area rates as of 2026; actual quote depends on your project.
What the published guides say. For a sense of the wider range: HomeGuide (How much does it cost to repair floors?, page dated July 3, 2025, captured October 2026) puts replacing a small area of subfloor at $100 to $300 and replacing the subfloor throughout a room at $500 to $1,200, and Angi (How Much Does Sagging Floor Repair Cost?, updated Aug 3, 2026, captured October 2026) puts subfloor repairs at an average of $300 to $700. These are published national ranges, not The Floor 4U pricing.
| Work | Published range | Source and page date |
|---|---|---|
| Subfloor repair, small area | $100 to $300 | HomeGuide, July 3, 2025 |
| Subfloor repair, whole room | $500 to $1,200 | HomeGuide, July 3, 2025 |
| Subfloor repair, average | $300 to $700 | Angi, updated Aug 3, 2026 |
| Subfloor replacement | $3 to $10 per sq ft; $900 to $3,000 for a 300 sq ft room | Angi, updated Oct 1, 2026 |
| Subfloor replacement (second source) | $2.20 to $4.75 per sq ft installed | HomeGuide, September 3, 2024 |
| Floor leveling | $500 to $6,000 per room (the same page’s summary table prints $1,000 to $6,000) | HomeGuide, July 3, 2025 |
| Self-leveling compound (concrete leveling) | $1 to $5 per sq ft | Angi, updated Sep 4, 2026 |
| Underlayment installation | $0.50 to $5.50 per sq ft | Angi, updated Oct 1, 2026 |
Why those numbers look like they disagree. Because they do, and understanding why is more useful than any one of them. Homewyse (Cost to Repair a Subfloor, September 2026, captured October 2026) puts subfloor repair at $26.41 to $45.60 per square foot, which looks impossible next to Angi’s $3 to $10 per square foot for replacement. These are published national ranges, not The Floor 4U pricing. Both are right about different jobs. Homewyse prices a repair that cuts out the damaged subfloor and installs 2×6 joist reinforcements and new subfloor surface, with a 10 square foot minimum and the planning, protection, setup and cleanup that come with it. Angi prices replacing subfloor across a room. For the leveling material itself, Fixr (How much does it cost to level concrete?, updated January 31, 2025, captured October 2026) puts self-leveling concrete at about $35 per 50 pound bag, depending on the brand. These are published national ranges, not The Floor 4U pricing. That is the reason a per square foot figure from any guide, including these, cannot budget your prep. An on-site look at the exposed subfloor can. Get an in-home estimate and we will price it in writing.
How subfloor prep shows up on your flooring quote
Two quotes at the same price per square foot are not the same job if one includes prep and the other does not. That is how homeowners end up comparing numbers that were never comparable in the first place. Ask both contractors to break prep out as its own line, and ask what happens if they find something once the old floor is up.
A good process handles a discovery the same way every time: photograph what is there, price the correction in writing, and get your approval before continuing. We explain how that works in our installation process guide.
There is a reason contractors take this seriously beyond the paperwork. The NWFA’s installation guidelines put it plainly: “Installation of flooring constitutes acceptance of the material and the site conditions at the time of installation.” Hardwood Floors Magazine adds that it is the responsibility of the flooring installer to assess and address substrate flatness before installation. That is why we would rather quote the prep than skip it.
Four ways a skipped subfloor shows up in your finished floor
Hollow spots. Where the substrate falls away underneath, the floor sounds and feels unsupported when you walk it. The NWFA guidelines are blunt about this: all substrates must be sound, installers should check for hollow spots, voids, loose or crumbling areas, and stress cracks, and those issues get addressed before flooring goes over them.
Telegraphing. You see the shape of the subfloor through the new floor, usually as a wave or a ridge that only appears when light rakes across it at a low angle. Manufacturers warn about this directly. Mannington’s Adura Flex installation guide (rev. 10.31.2022) says roughness or unevenness of the subfloor may telegraph through the new floor covering, and Timeless Designs’ rigid core installation instructions (5/2023) say the same.
Squeaks and movement. Panels that are loose on the joists move, and movement makes noise. Worth knowing: a floating floor is not fastened down at all, and Johnson Hardwood’s guidelines for its floating engineered wood floors say hollow sounds and squeaks should be expected and are not a manufacturing defect. Prep reduces noise. It does not promise silence.
Failed locking edges on a floating floor. This is the one that ends a floor rather than annoying you. A dip or hump can leave a void or a peak under a click-together floor, and Timeless Designs states the result plainly in its rigid core installation instructions: failing to level the subfloor to specification “can cause additional stress on the tongue and groove resulting in plank separation.” If you are planning luxury vinyl plank installation or tile installation, the substrate matters more than the product you pick.
If your problem is the floor you already have rather than what is under it, start with floor repair in Mokena instead.
Subfloor condition and your flooring warranty
Flooring warranties are written against a subfloor condition, which means installing over one that does not meet spec can put your coverage at risk. One manufacturer’s published hardwood warranty, Mannington’s (rev. 11.29.2022), excludes conditions or defects “caused by improper installation, the use of improper adhesives; inadequate, uneven or irregular subflooring or improper sub-floor preparation.” That wording covers uneven or irregular subflooring, which is a flatness condition, and improper subfloor preparation. The same document separately excludes floor noises such as popping, crackling, or squeaking, which is another reason to deal with a loose panel while the subfloor is open rather than chase the noise later.
Warranty coverage varies by product and manufacturer; your written proposal will identify the coverage that applies. The Timeless Designs warranty does not cover damage from improper installation, and it does not cover structural and subfloor related issues. The Johnson Hardwood guidelines decline responsibility for job failure from improperly prepared subfloors, and they state that installation related damages are not covered.
When leveling is not the answer
Not every uneven floor needs a pour, and we will tell you when yours does not. Flat and level are different things: a floor can sit noticeably out of level and still be flat, and flooring cares about flat. A floor like that may need nothing at all.
If the existing hard surface is sound and flat, floating a new floor over it can beat tearing it out. Self-leveling is also not a fix for a moving substrate: the LevelQuik RS data sheet says any loose plywood or deflecting areas must be addressed before the leveler goes down. And where the trouble is in the framing rather than the panels, that is a different trade, scoped and priced on its own. For scale, HomeGuide puts structural reinforcement of a sagging floor at $4,500 to $20,000 or more against $300 to $2,000 for surface-issue repairs (HomeGuide, How much does it cost to repair a sagging floor?, page dated February 6, 2026, captured October 2026; published national ranges, not The Floor 4U pricing). Structural reinforcement is not a flooring job, and we will say so rather than pour over the problem.
Frequently asked questions
How much does subfloor repair cost?
HomeGuide (page dated July 3, 2025, captured October 2026) puts subfloor repair at $100 to $300 for a small area and $500 to $1,200 for an entire room, and Angi (updated Aug 3, 2026, captured October 2026) gives an average of $300 to $700. These are published national ranges, not The Floor 4U pricing. Your actual number depends on what the exposed subfloor turns out to need, which is why we price it in writing after the old floor is up. Call us at (708) 775-3648 to schedule an in-home estimate.
Do I need to level my floor before installing vinyl plank?
Usually yes, because click-together vinyl plank is a floating floor, and a dip or hump under it puts stress on the locking edges. Timeless Designs’ rigid core instructions call for subfloors flat within 3/16 inch in a 10 foot radius and warn that failing to level the subfloor to specification can stress the tongue and groove and separate the planks. How much correction you need depends on what the subfloor measures once the old floor is out. Small dips get patched, broader waves get a self-leveling pour.
How long does self-leveling compound take to dry before flooring can go down?
CUSTOM Building Products’ data sheet for LevelQuik RS (published 1/18/2024, captured October 2026) says non-moisture-sensitive ceramic tile or stone can be installed in 4 hours and all other floor coverings after 16 hours. Cure time can vary with temperature and humidity, so treat those as minimums rather than promises. We plan the install around the pour rather than rushing the floor onto it.
Can you install new flooring over an uneven floor?
Sometimes, and the deciding question is whether the floor is out of level or out of flat. Out of level means the whole plane tips, and a floor can often go over that as long as it is flat. Out of flat means dips and humps within the plane, and those telegraph through, create hollow spots, and stress the joints of a floating floor. If the existing surface is sound and flat, going over it can be the better option than tearing it out.
Why did my flooring quote go up after the old floor came out?
Because the subfloor is the one part of the job nobody can see until the old floor is off, so damage under a dishwasher, a soft spot by a toilet, or a slab that is too wet to bond to only surfaces on day one. A good contractor photographs what is found, prices the correction in writing, and gets your approval before continuing rather than absorbing it quietly or springing it at the end. Ask for prep to be itemized in the original quote so you know how it will be handled if something turns up.
Does The Floor 4U do subfloor prep in Mokena?
Yes. Subfloor preparation and floor leveling are part of the flooring installations The Floor 4U does in Mokena, IL. We provide subfloor prep and floor leveling as part of flooring installation in Mokena, Frankfort, Tinley Park, New Lenox, Orland Park, Homer Glen, Plainfield, and throughout Will County, IL. Call us at (708) 775-3648 to schedule an in-home estimate.
Get the subfloor right before the new floor goes down
The Floor 4U is locally owned and operated by Matt Pehr, with 4.9 stars from 350+ Google reviews across our Mokena and Frankfort showrooms (Google Business Profile, September 2026), and our own in-house crew does the prep and the install. Call us at (708) 775-3648 or request your in-home estimate. We will look at what is under your floor before we quote what goes on top of it. If you are still deciding on the floor itself, start with flooring installation in Mokena, IL.
Share
Recent Posts

October 8, 2026
Can You Install Flooring Over Existing Tile? (Video)
Matt Pehr explains when flooring can go over existing tile and why flatness, lippage, appliance clearance, and door swing need a closer look....

October 6, 2026
Engineered vs Solid Hardwood: Which Lasts Longer?
Engineered vs solid hardwood, compared by a Mokena installer: wear layer, refinishing, lifespan, basements, radiant heat, plank width, and cost....
October 6, 2026
Subfloor Repair and Floor Leveling in Mokena, IL
What subfloor repair and floor leveling involve before new flooring goes down in Mokena, IL, what published guides say it costs, and how...